
To let
Fintray, Cothill



Viewings & Further Information

Description
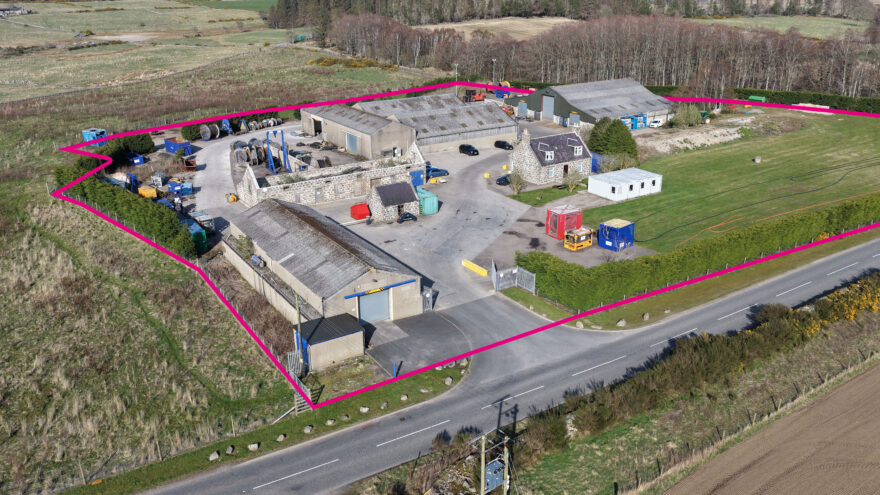
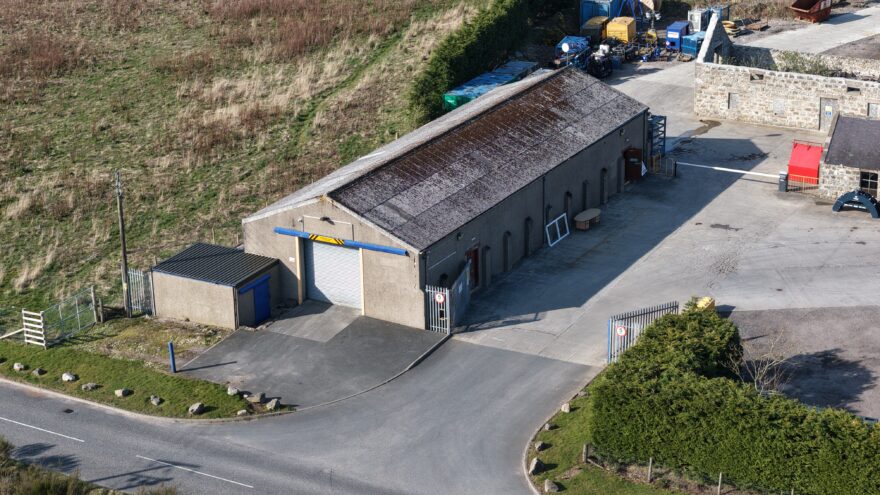
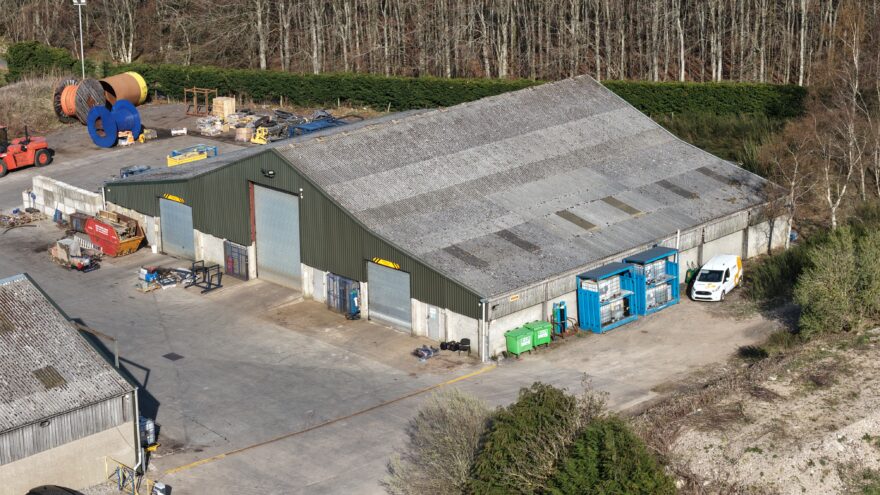
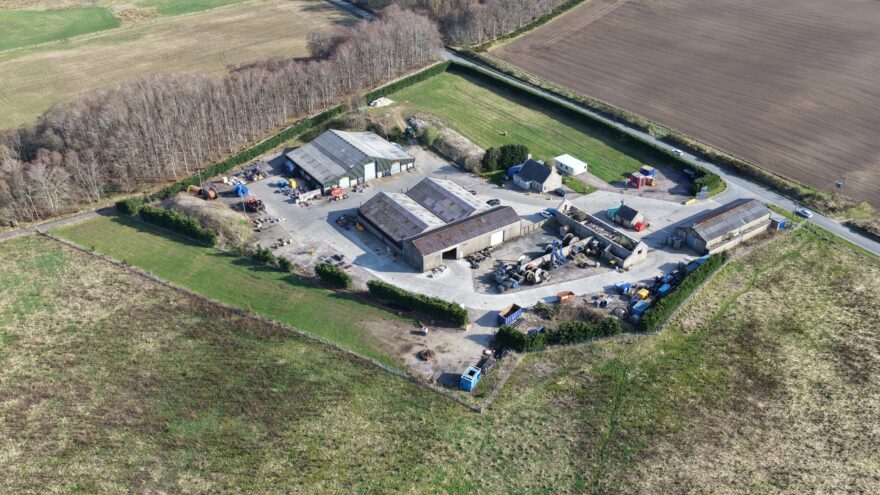
The subjects form an industrial complex which comprises of a number of former steadings and farmhouse which have been converted into industrial storage and office accommodation plus external laydown space. The site is secured by a perimeter fence with access via a double gate entrance.
Warehouse 1
• Single bay split with a wooden partition and has a small WC and office area
• 4m eaves
• 2 no. roller shutter doors (H. 3.58m x W. 3.6m)
Warehouse 2
• Three inter-connecting bays.
• 4.5 – 5.0m eaves
• 4 no. sliding access doors
Warehouse 3
• Three bays
• 3.5 – 5.0m eaves
• 5 no. roller shutter doors (H. 6.25m x W. 4.6m)
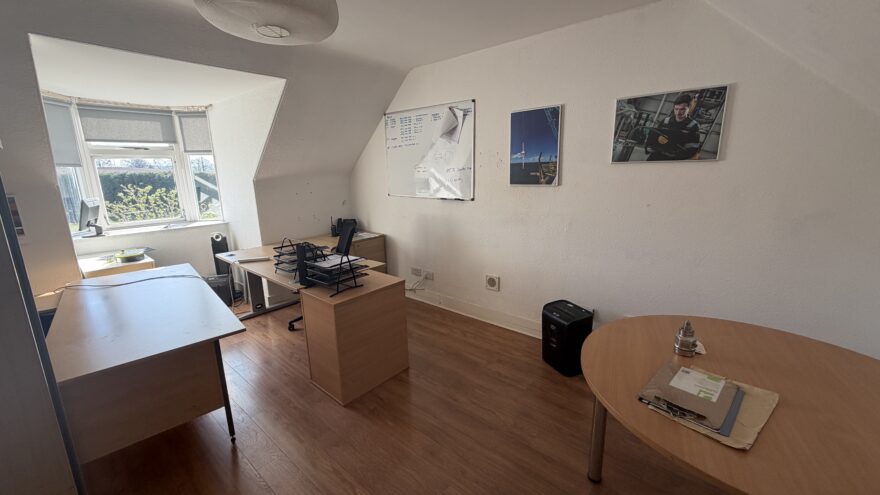
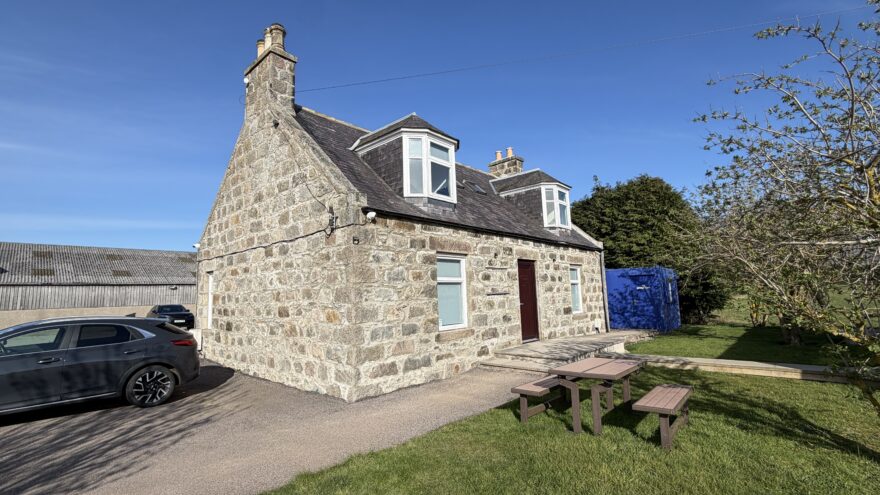
Office
• Two-storey former farmhouse with series of cellular rooms
• Gas central heating
• Small kitchenette
Location
The subjects are located at Cothill, a short distance from the village of Hatton on Fintray, on the B977 Dyce to Kintore road and thus benefits from excellent road access to the A96 and Aberdeen Western Peripheral Route (AWPR).
The surrounding area is predominantly rural. The closest local amenities are at Blackburn.
